
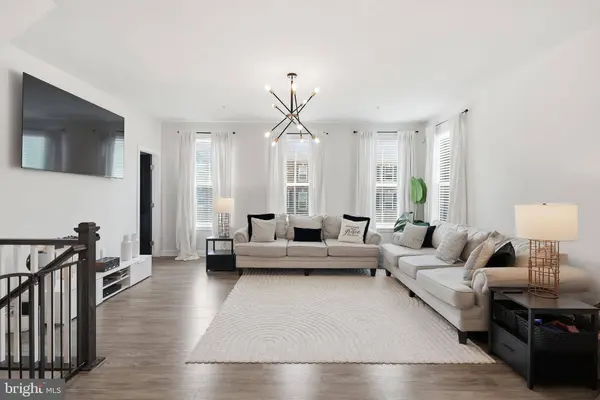
10993 OSWESTRY ST
Waldorf, MD 20603
Open House
Sat Jul 11, 12:00pm - 3:00pm
Sun Jul 12, 12:00pm - 2:00pm
- 3 Beds
- 3 Baths Full Baths: 2 Half Baths: 1
- 2,293 SqFt
- 2,396 Lot Size
- 2020 Year Built
Offers may be entered ONLINE through Friday, July 24, 2026 at 1:00 pm.
AT SELLER'S DISCRETION, AN OFFER MAY BE ACCEPTED AT ANY TIME.
GALLERY
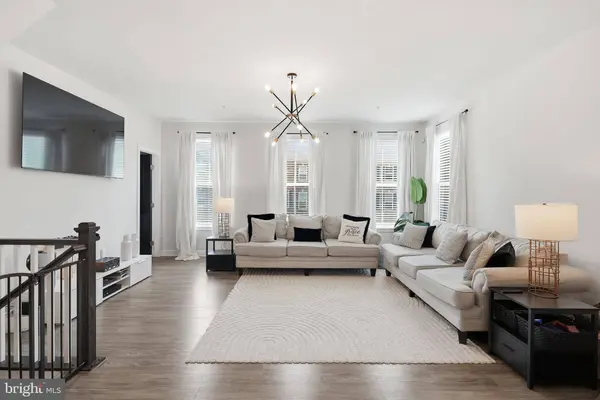
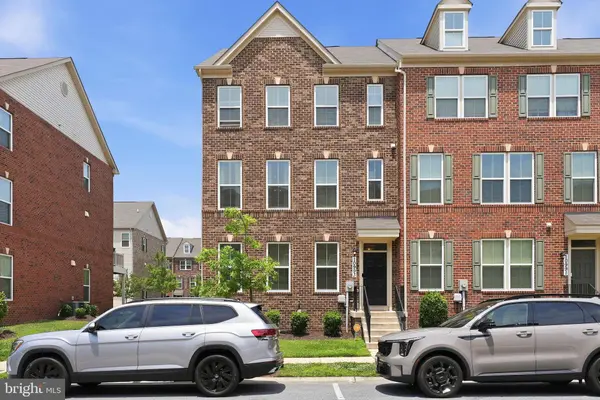
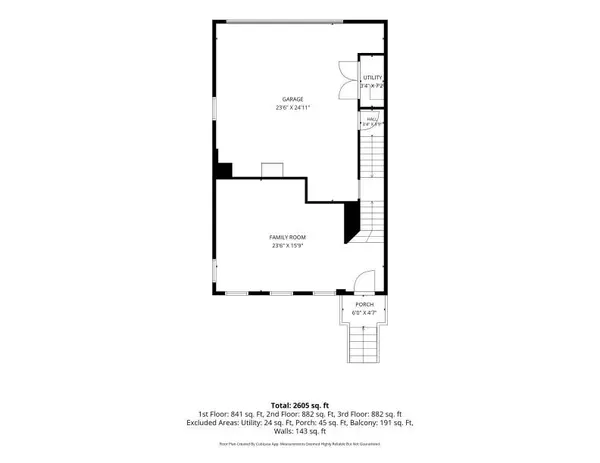
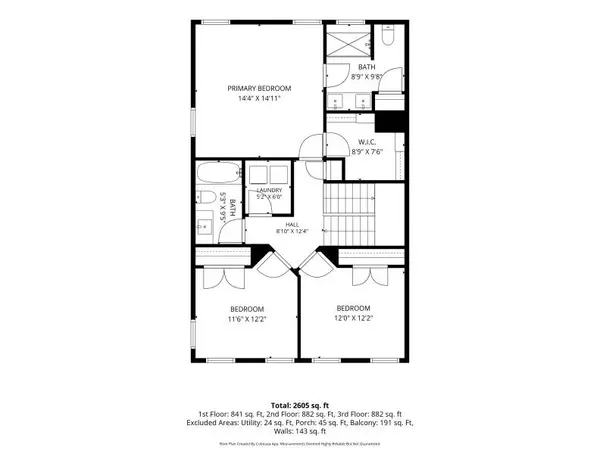
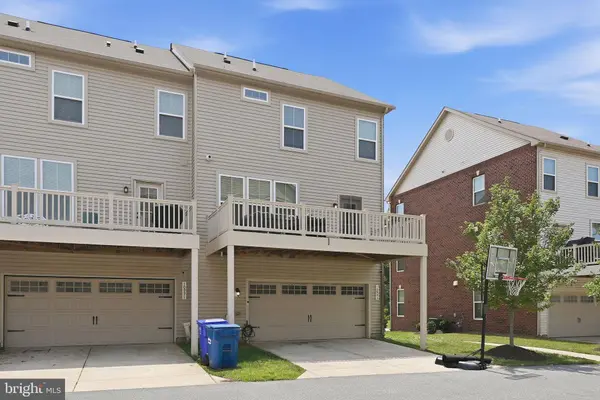
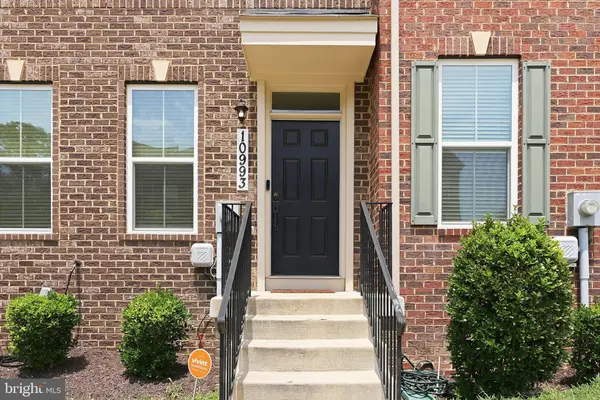
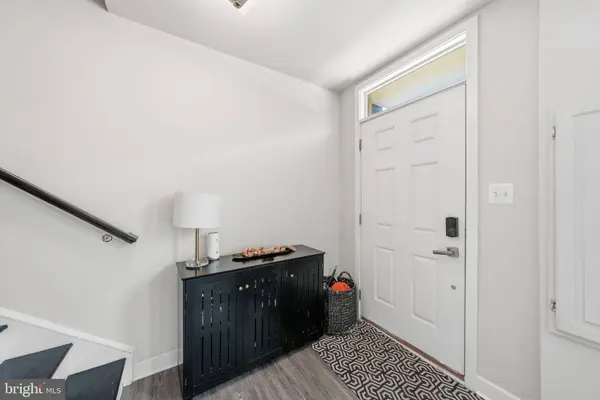
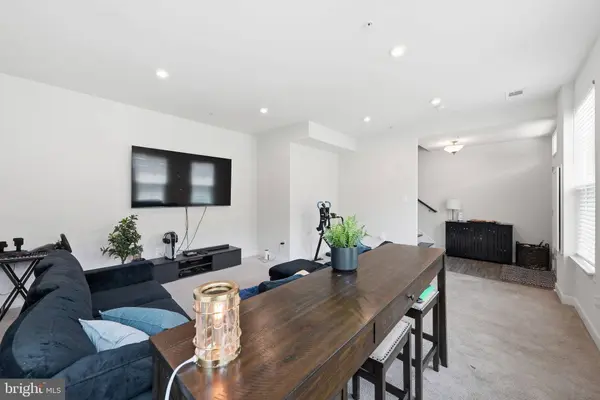
PROPERTY DETAIL
Key Details
Property Type Townhouse
Sub Type End of Row/Townhouse
Listing Status Active
Purchase Type For Sale
Square Footage 2, 293 sqft
Price per Sqft $150
Subdivision Westchester Square
MLS Listing ID MDCH2057158
Style Colonial
Bedrooms 3
Full Baths 2
Half Baths 1
HOA Fees $134/qua
HOA Y/N Y
Abv Grd Liv Area 2,293
Year Built 2020
Annual Tax Amount $5,752
Tax Year 2025
Lot Size 2,396 Sqft
Acres 0.06
Property Sub-Type End of Row/Townhouse
Source BRIGHT
Location
State MD
County Charles
Zoning PUD
Rooms
Other Rooms Dining Room, Primary Bedroom, Bedroom 2, Bedroom 3, Kitchen, Basement, Foyer, Great Room, Laundry, Primary Bathroom, Half Bath
Building
Lot Description Landscaping
Story 3
Foundation Concrete Perimeter
Above Ground Finished SqFt 2293
Sewer Public Sewer
Water Public
Architectural Style Colonial
Level or Stories 3
Additional Building Above Grade, Below Grade
Structure Type 9'+ Ceilings,Dry Wall
New Construction N
Interior
Interior Features Breakfast Area, Kitchen - Island, Upgraded Countertops, Primary Bath(s), Floor Plan - Open, Carpet, Combination Kitchen/Dining, Family Room Off Kitchen, Kitchen - Eat-In, Kitchen - Gourmet, Pantry, Recessed Lighting, Bathroom - Soaking Tub, Sprinkler System, Bathroom - Stall Shower, Bathroom - Tub Shower, Walk-in Closet(s)
Hot Water Tankless
Heating Energy Star Heating System, Programmable Thermostat
Cooling Central A/C
Flooring Ceramic Tile, Carpet, Vinyl
Equipment Washer/Dryer Hookups Only, Dishwasher, Disposal, ENERGY STAR Refrigerator, Icemaker, Microwave, Water Heater - Tankless, Stove, Refrigerator, Oven/Range - Electric, ENERGY STAR Dishwasher, Stainless Steel Appliances
Fireplace N
Window Features Screens,Vinyl Clad
Appliance Washer/Dryer Hookups Only, Dishwasher, Disposal, ENERGY STAR Refrigerator, Icemaker, Microwave, Water Heater - Tankless, Stove, Refrigerator, Oven/Range - Electric, ENERGY STAR Dishwasher, Stainless Steel Appliances
Heat Source Natural Gas
Laundry Hookup, Upper Floor
Exterior
Parking Features Garage Door Opener, Garage - Front Entry
Garage Spaces 2.0
Utilities Available Under Ground, Cable TV Available
Water Access N
Roof Type Shingle
Accessibility None
Attached Garage 2
Total Parking Spaces 2
Garage Y
Schools
School District Charles County Public Schools
Others
Senior Community No
Tax ID 0906357978
Ownership Fee Simple
SqFt Source 2293
Security Features Fire Detection System,Sprinkler System - Indoor,Carbon Monoxide Detector(s),Smoke Detector
Special Listing Condition Standard
SIMILAR HOMES FOR SALE
Check for similar Townhouses at price around $345,000 in Waldorf,MD

Open House
$355,000
6227 SEAL PL, Waldorf, MD 20603
Listed by Corcoran McEnearney3 Beds 3 Baths 1,664 SqFt
Active
$360,000
2960-F PINTAIL PL, Waldorf, MD 20603
Listed by Highview Real Estate4 Beds 4 Baths 1,652 SqFt
Active
$474,470
10408 HARSTAD DR, Waldorf, MD 20603
Listed by SM Brokerage, LLC3 Beds 4 Baths 1,958 SqFt
CONTACT